Old-World Materials Meet Modern Function
Earlier this year, we had the opportunity to remodel the kitchen of a truly one-of-a-kind home nestled right along the banks of the San Marcos River.
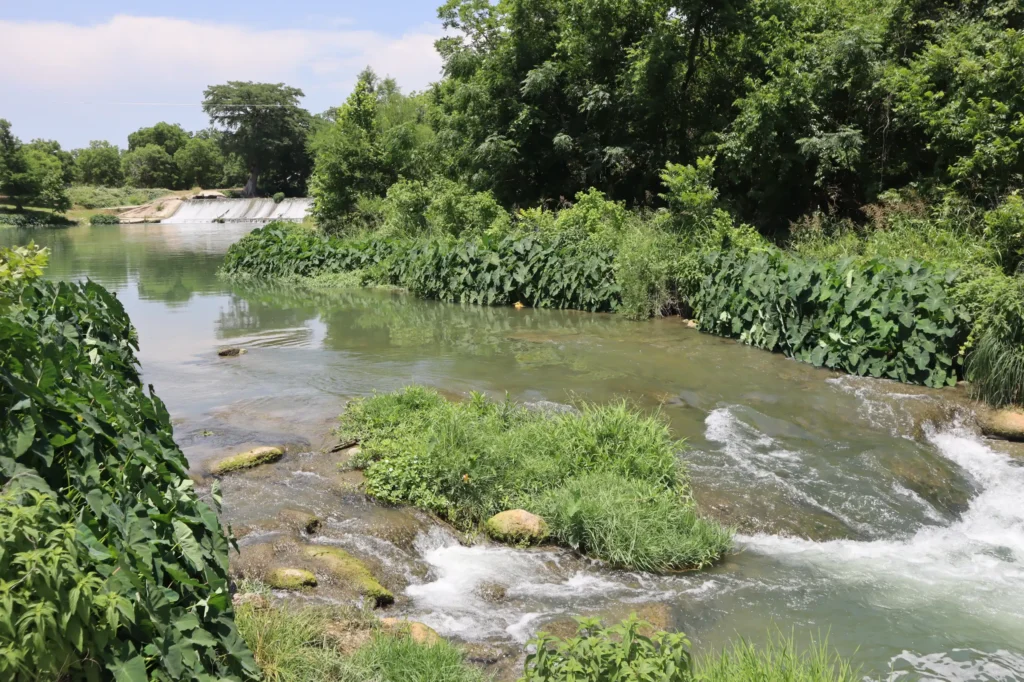
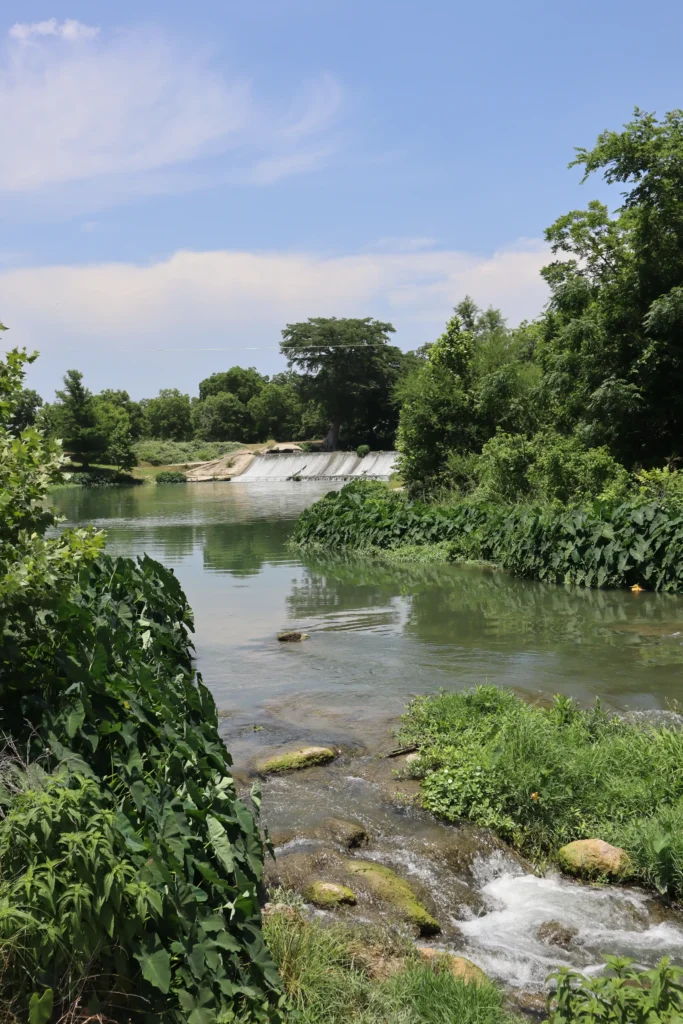
The San Marcos is one of the only spring-fed rivers in Texas, flowing crystal clear and steady year-round at a constant 72 degrees. Its presence shapes the surrounding landscape as quiet, cool, and alive with energy. Homes along its edge don’t just face the water, they breathe with it.
This particular home was built over time by our client and her late husband, a true labor of love. She came to us ready to start the next chapter and wanting a kitchen that could host family, function for real cooking, and showcase meaningful materials collected during her travels.
Our job was to modernize the space without losing any of its character, and make sure every decision felt personal, grounded, and lasting.
A Unique Kitchen Remodel in a Home With Structural Personality
From the start, this home stood apart, featuring:
- Stucco walls on both the interior and exterior (no drywall)
- Rough-sawn Douglas fir beams
- Tight, compartmentalized spaces common in older designs
We co-designed the kitchen renovation directly with the homeowner and produced all the construction plans in-house. Every detail had to integrate with the home’s unique structural conditions while staying true to the original craftsmanship.
Opening Up the Kitchen Layout Without Losing the Frame
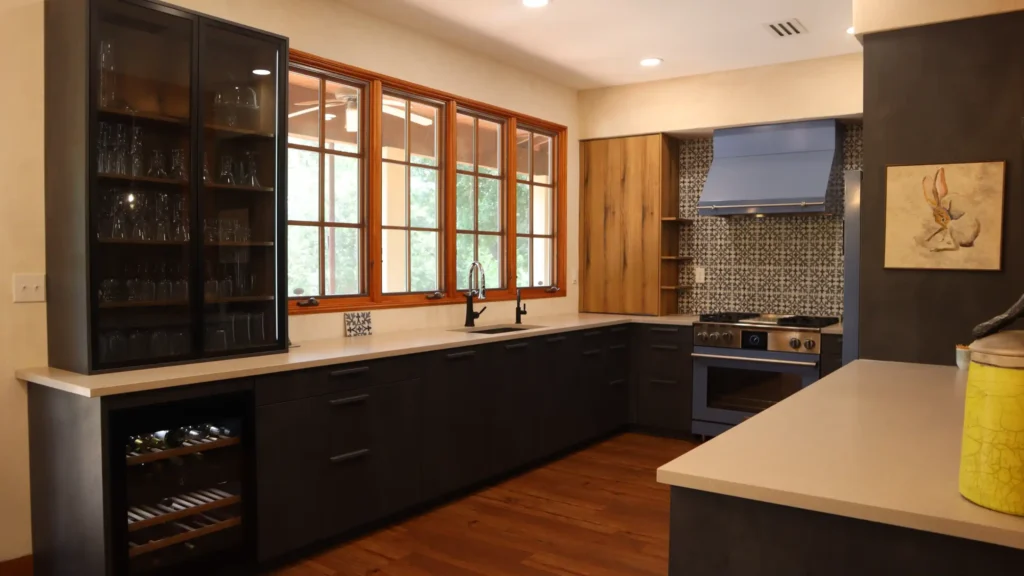
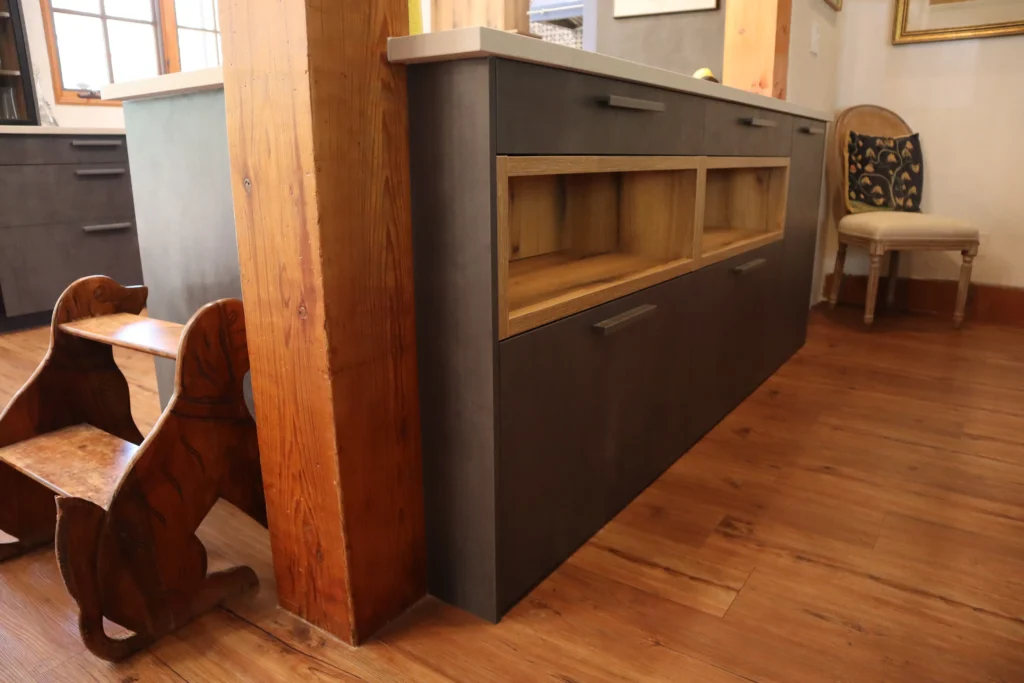
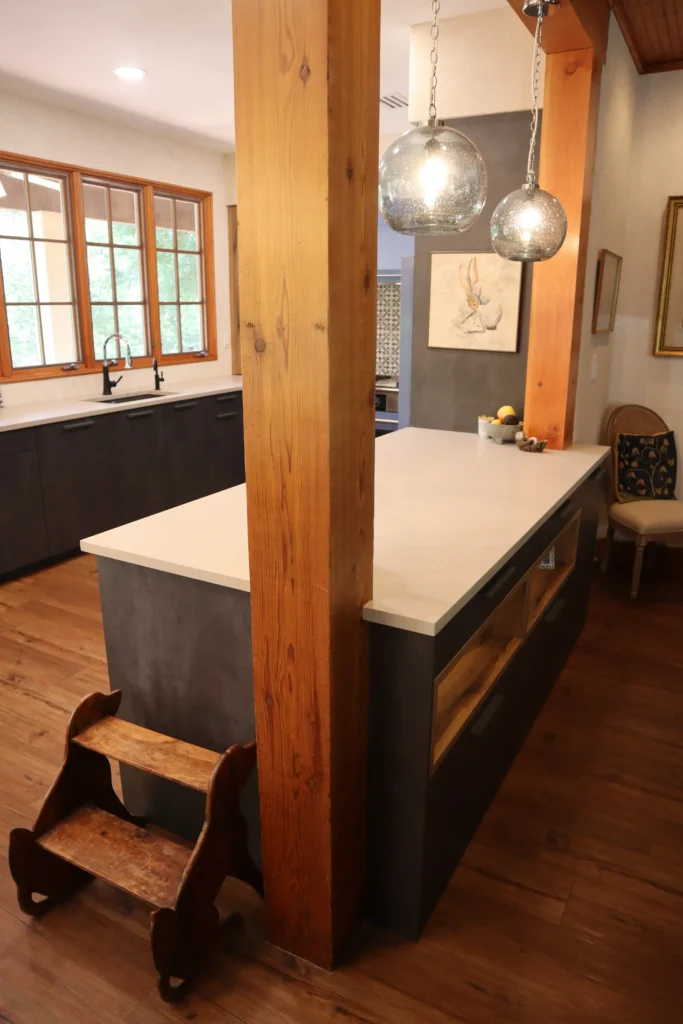
To bring light and function into the kitchen, we removed the dividing wall between the kitchen and living room. We replaced it with 8×8 Douglas fir beams, milled to match the original structural timbers. The result was a seamless transition that allowed for a large island, expanded prep areas, and better circulation. All while respecting the rhythm of the existing design.
Before The Kitchen Remodel
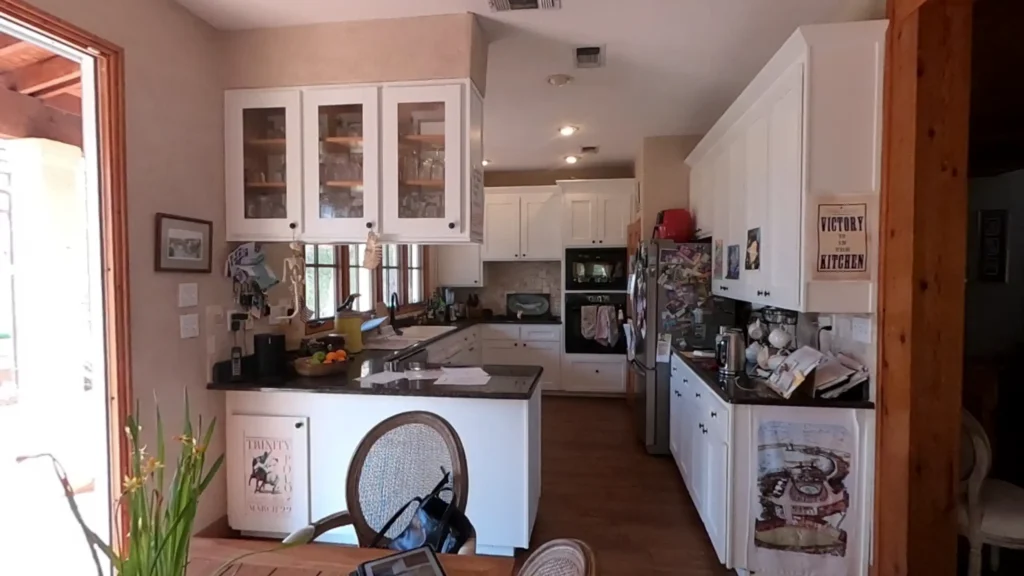
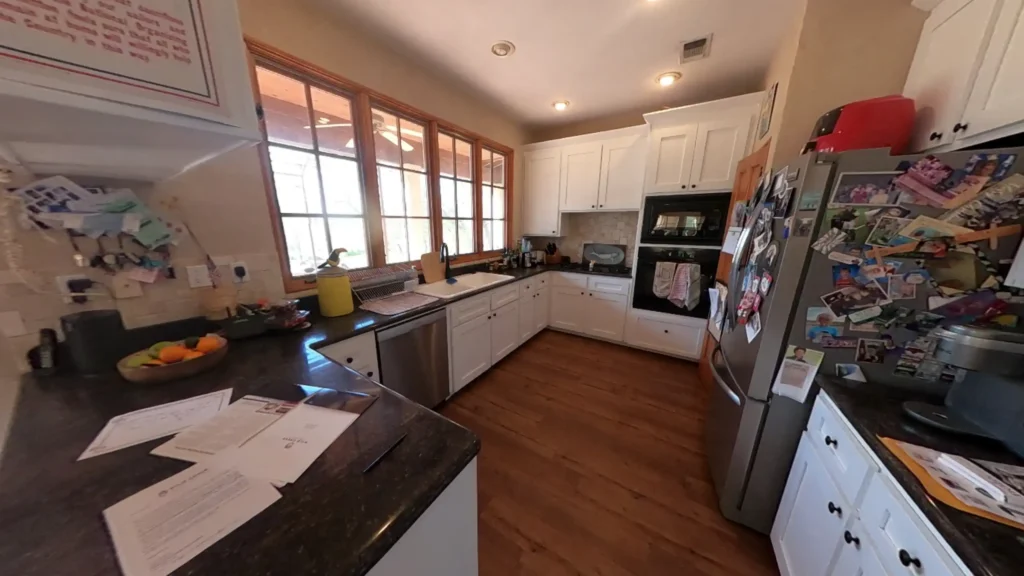
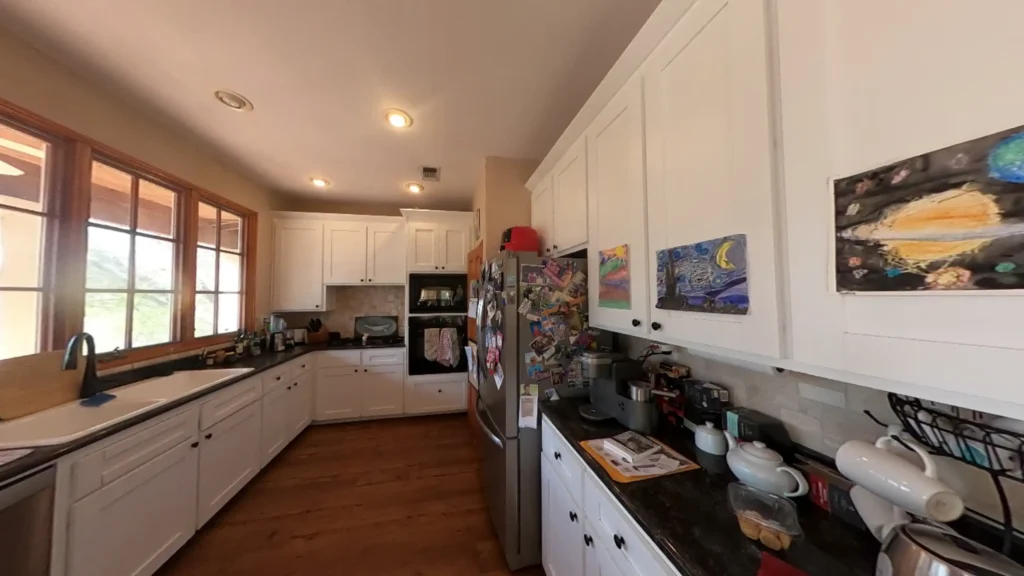
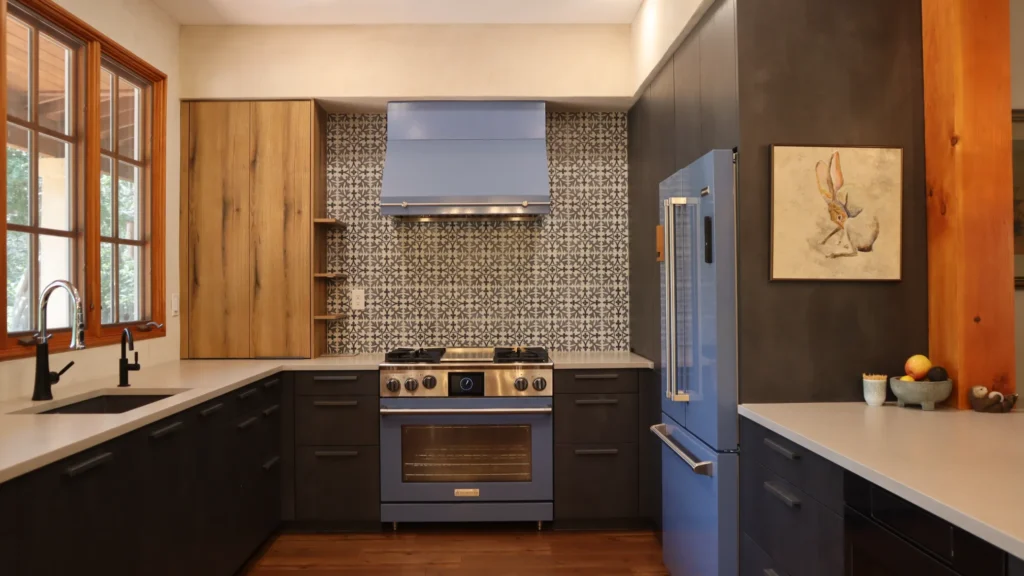
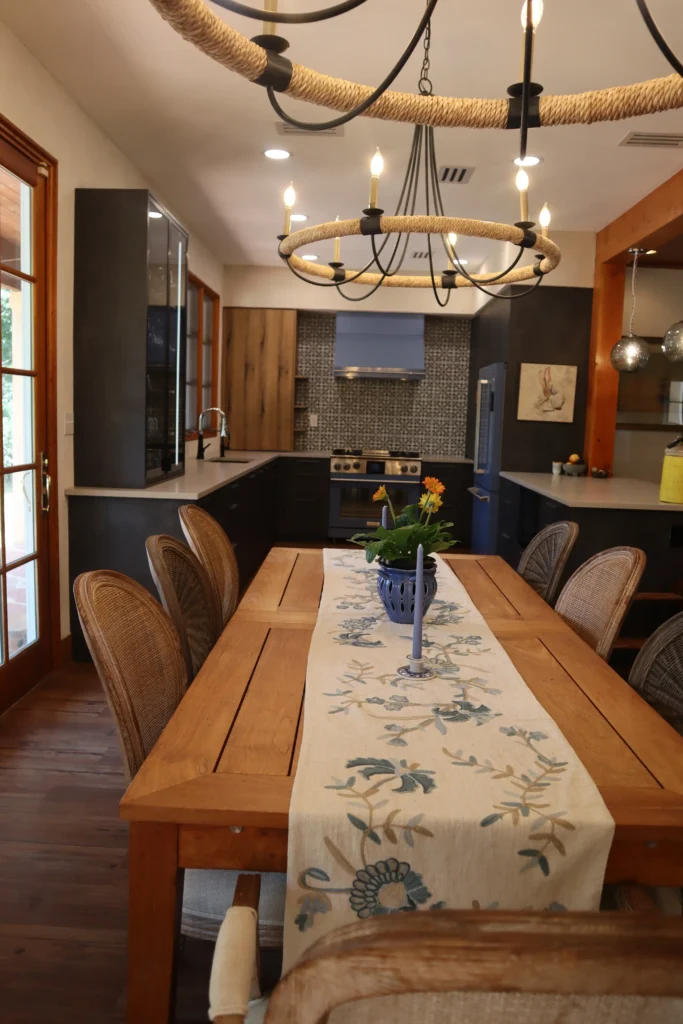
After The Kitchen Remodel
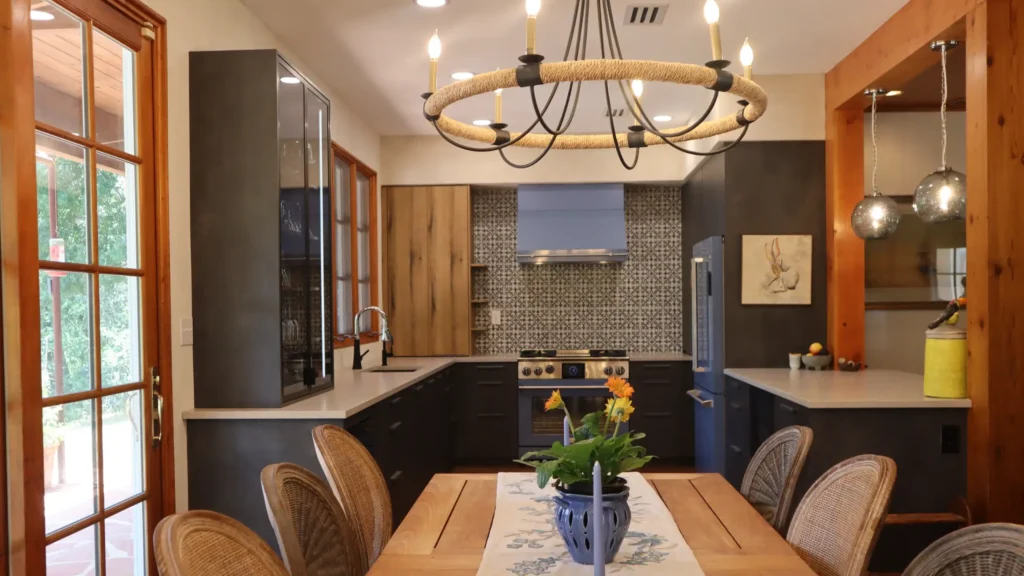

Kitchen Craftsmanship Meets Global Storytelling
Two of the most defining elements in this customized kitchen remodel came directly from the homeowner’s travels.
A 150+ Year-Old Doorframe from India
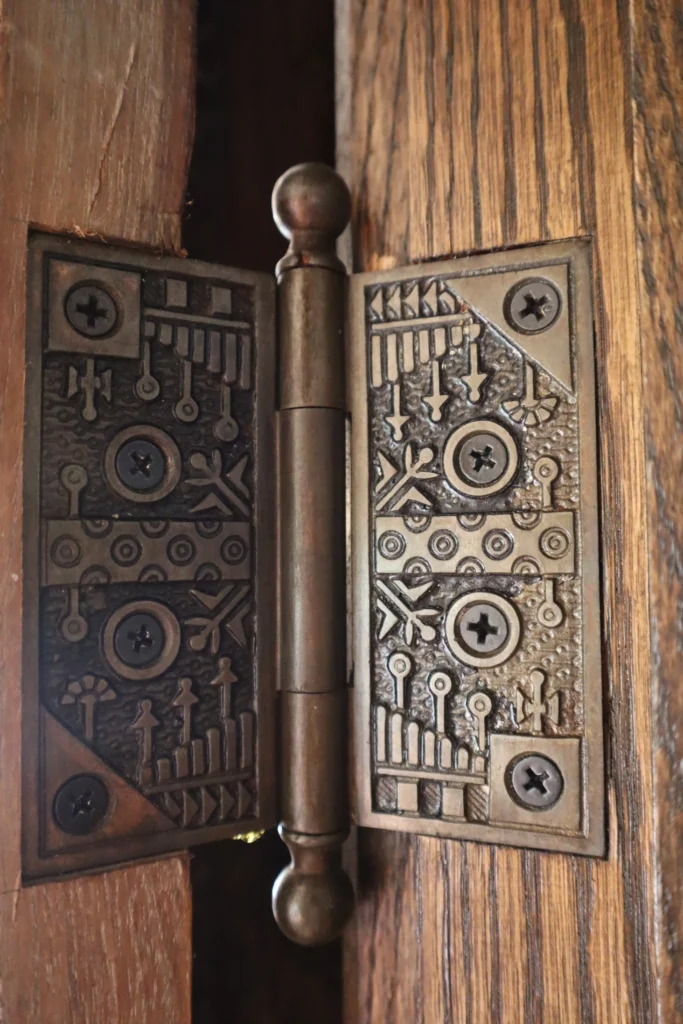
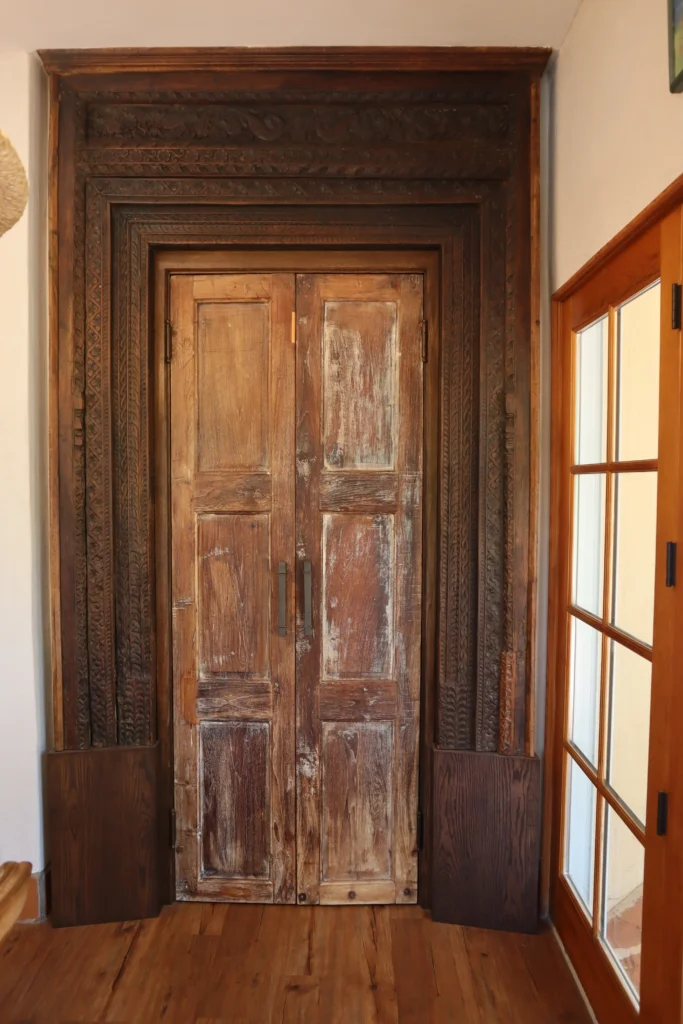
Originally repurposed as a decorative shelf, a hand-carved hardwood doorframe from India became the centerpiece of the new pantry. The piece, estimated to be over 150 years old, featured intricate detail and proportions well outside modern framing norms.
We brought in our NARI Certified Lead Carpenter, Bayles Carpentry, to help execute the installation. Together, we:
- Reinforced and straightened the antique frame
- Built a custom surround from reclaimed wood to adjust height and width
- Integrated it as a fully functional pantry entry, without losing any of its history
Today, it stands as a striking focal point that blends history, craftsmanship, and daily function.

A Backsplash Packed in a Suitcase
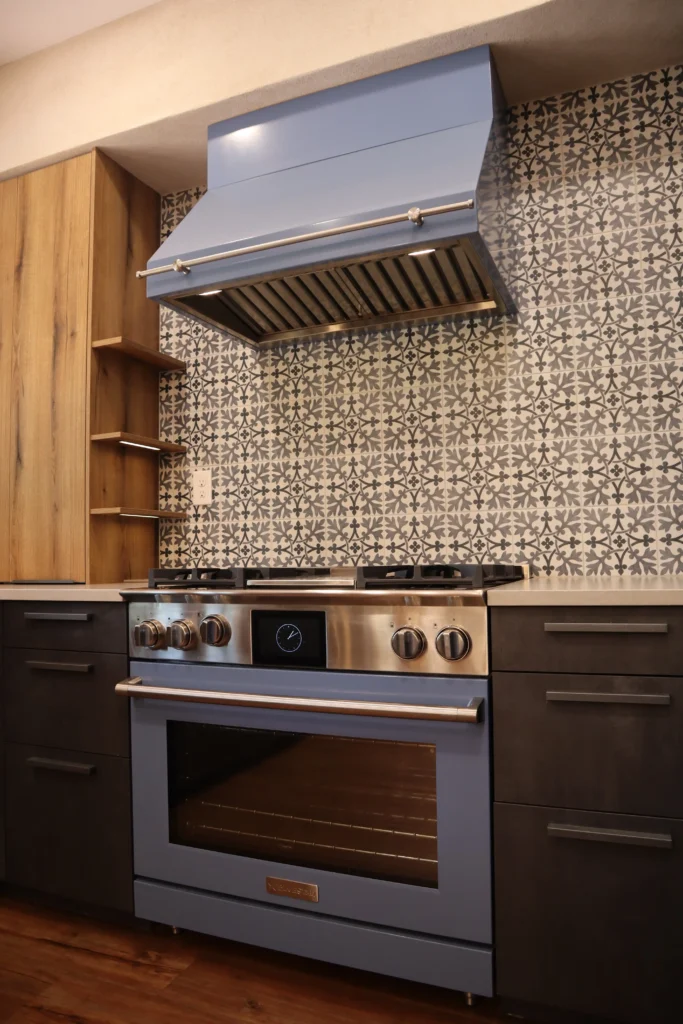
During a trip to the UK, the homeowner sourced a set of handmade ceramic backsplash tiles. Rather than shipping them, she packed them carefully in her suitcase and carried them home herself.
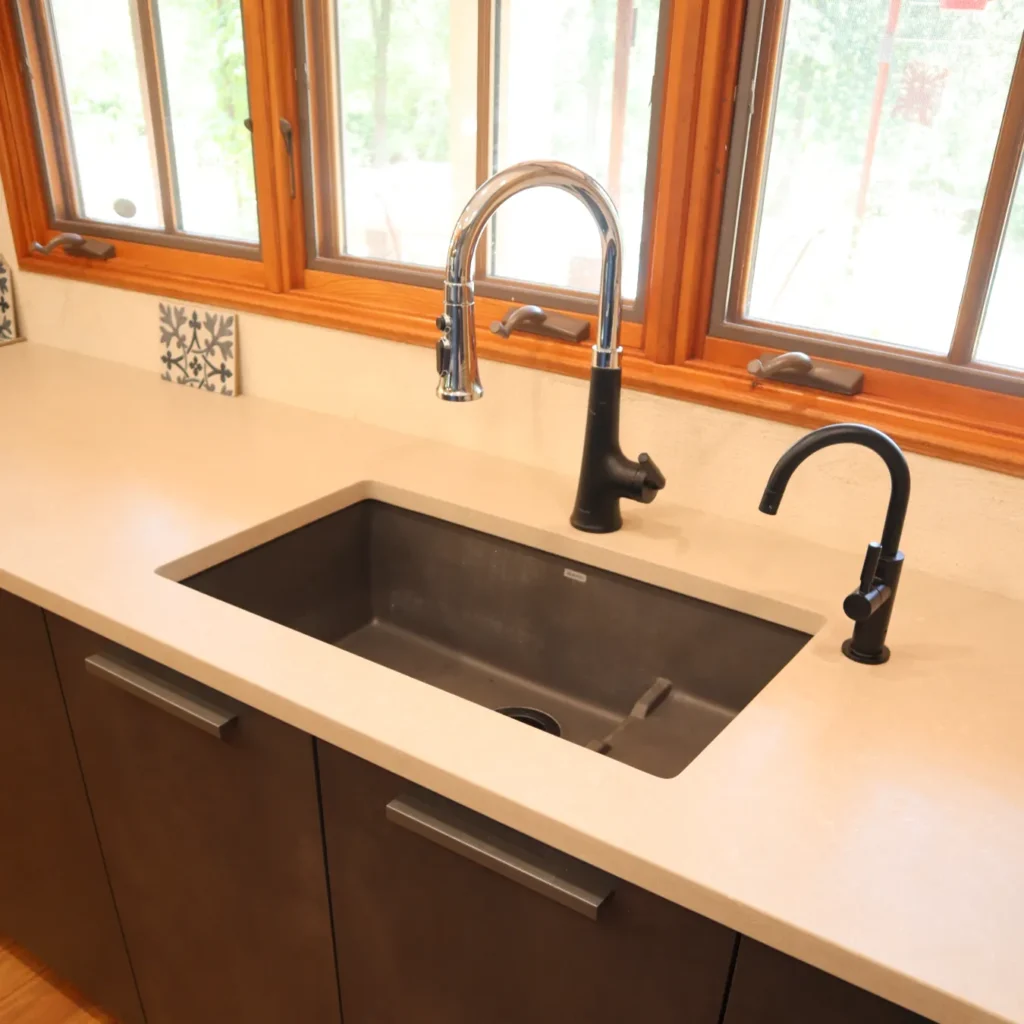
We installed the tiles one by one, celebrating their slight variation and organic texture. The backsplash now acts as a quiet, artful layer, complementing the clean lines of the cabinetry while anchoring the space in personal memory.

Appliances, Lighting, and a Functional, Custom Kitchen
This kitchen was designed to cook, not just to look good.
We installed a full BlueStar appliance suite, including:
- A professional-grade gas range with high BTUs
- Chef-level ventilation
- Heavy-duty refrigeration
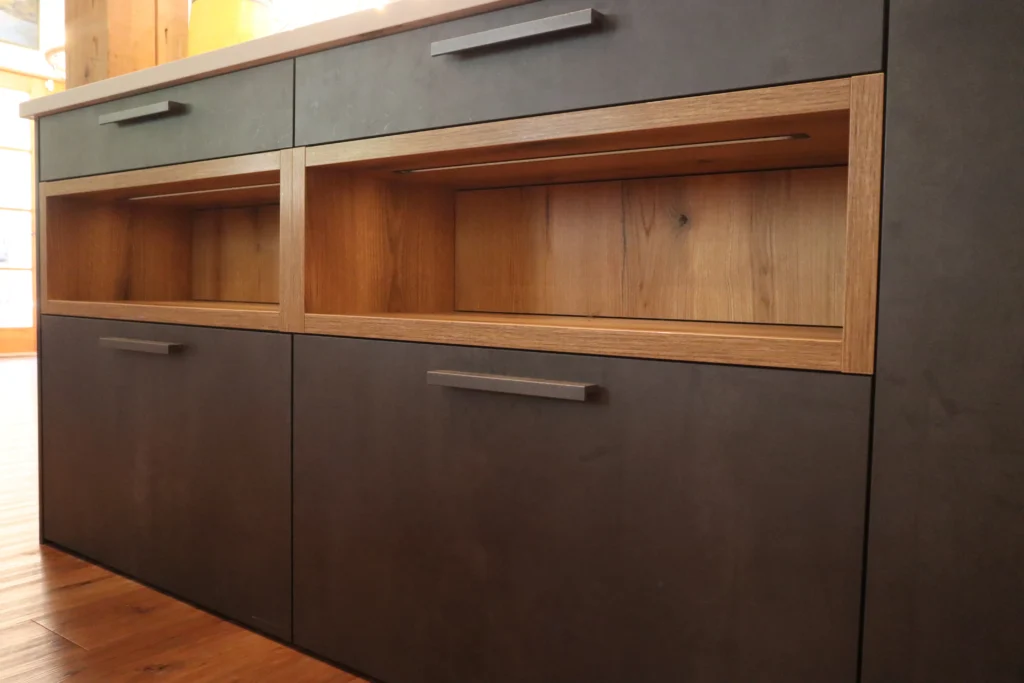
To support the upgrade, we reworked the lighting design with task-specific zones, added cabinet-integrated LEDs, and upgraded the ventilation system to meet both performance and aesthetic standards.
Cabinetry was provided from the Leicht Collection 2024 EN, a European frameless system with internally lit compartments, soft-close hardware, and sleek, modern finishes. We topped the counters in Cambria quartz for its durability and clean look.
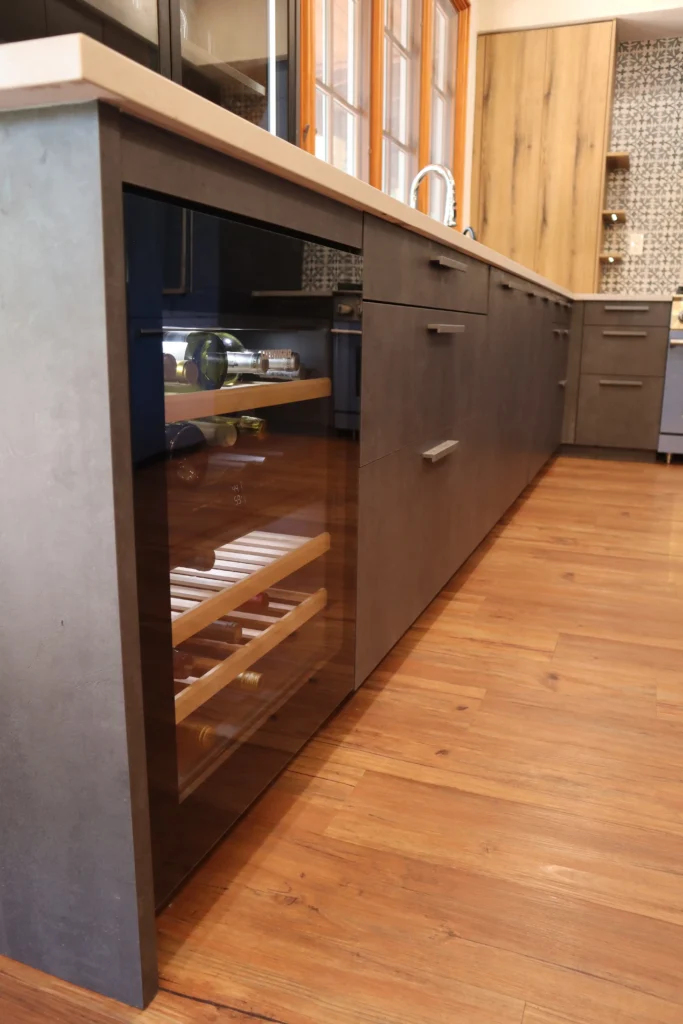
The Final Result
Today, this kitchen flows effortlessly into the living space. It’s warm, functional, layered, and deeply personal. A mix of heritage and modernity, just like the home itself.
It tells a story of where the homeowner has been and where she’s going next.
And just outside its walls, the San Marcos River still runs clear and quiet.
Constant, dependable, and full of life — just like this remodel.
If you’re considering a home addition or a home remodeling project in the Austin area, we specialize in design-build home remodeling—from whole homes, kitchens, and bathrooms to outdoor living, home additions, and ADUs—with a tailored, timeless, and deeply local touch.
If you have questions, we’d love to help you find the right solution. Give us a call or send us a message. We’re ready to help bring your vision to life!